

What should be included in the design of a lighting solution?
Good lighting starts long before the first luminaire is installed. To create a solution that works in practice, lighting needs, architecture, technical requirements, energy use and control must be considered in context. But what exactly does lighting design involve, and what plans, calculations and documents should be included?
In short
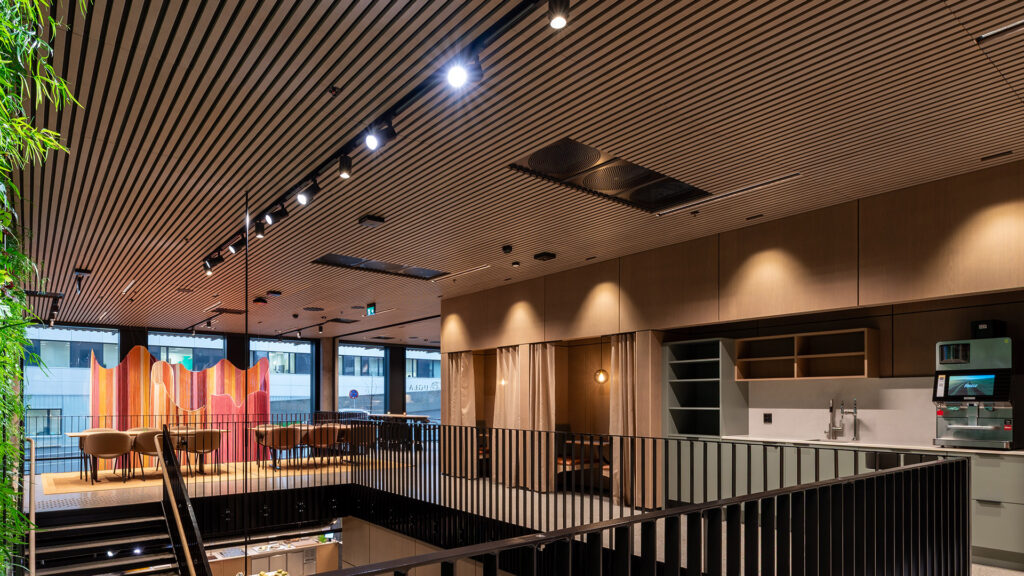
Lighting design is about developing a comprehensive solution adapted to the function of the building and the needs of the users. The work can include needs analysis, lighting design, lighting plans, product selection, lighting calculations, lighting control, electrical plans and technical documentation. The goal is to ensure the right light in the right place, a feasible installation and a system that functions well throughout its entire lifespan.
What does lighting design involve?
A lighting solution is more than the sum of the fixtures installed. The light should enable various activities, contribute to good visual comfort and support the architecture. At the same time, the solution must meet relevant requirements, be energy efficient and be able to be installed and operated in an appropriate manner.
In an office building, for example, workplaces, meeting rooms, corridors and social zones will have different needs. A warehouse has different requirements than a classroom, and in a public building, orientation and universal design must also be taken into account.
Good design is therefore about seeing the entire building and its use in context, rather than choosing luminaires for each room in isolation.
Seven important parts of a lighting project
1. Needs analysis and requirements basis
The first step is to map out what the lighting will be used for, and what the project's scope is.
Room functions, work tasks, usage time, ceiling height, furnishings and access to daylight influence how lighting should be designed. As do requirements for visual comfort, universal design, energy use, flexibility and maintenance.
In this phase, the project's ambition level and relevant standards should also be clarified. For indoor workplaces, NS-EN 12464-1:2021 is a key professional basis, together with Lyskultur's Luxtabell 1B. Other project types may have their own requirements and supervisors.
A clear needs analysis provides a better basis for all the decisions that follow.
2. Lighting design and lighting concept
Once the needs have been mapped, a lighting design can be developed that describes how the lighting should function and be experienced.
Lighting design is about light distribution, contrasts, color temperature, glare, and the relationship between light and dark areas. It also involves considering how light enhances architectural qualities and contributes to a good spatial experience.
It is often appropriate to combine several lighting principles. General lighting provides overview and basic light in the room, task lighting covers specific visual tasks, while effect and accent lighting can highlight selected areas or details.
A well-thought-out lighting concept ensures that these functions work together, both visually and technically.
3. Lighting plan and luminaire placement
The lighting plan translates the lighting concept into a concrete plan for where and how the fixtures will be placed.
The plan normally shows the location and identification of the luminaires, and can be supplemented with information about luminaire types, installation methods, direction and control zones.
The placement of luminaires must be coordinated with the rest of the building's design. Ventilation, sprinkler systems, ceiling systems, technical installations and furnishings can affect both the placement and choice of lighting.
A good lighting plan makes it easier to coordinate the disciplines in the design phase and gives the installer a clear basis for implementation.
4. Light calculation and control of light quality
Once the lighting concept has been developed, luminaires are selected that meet the project's lighting technical and practical needs.
The choice should not only be based on light output and price. Light distribution, glare control, color rendering, color temperature, energy efficiency, lifespan, installation options and maintenance requirements are also important factors.
The physical properties of the luminaires must be suitable for the environment in which they will be used. This may include, among other things, the degree of protection (IP), mechanical protection (IK) and requirements for materials or cleaning. In projects with specific environmental or documentation requirements, EPDs and other product documentation may also be relevant.
Based on the selected luminaires, lighting calculations are carried out to investigate whether the solution provides the desired lighting conditions and satisfies relevant requirements.
Using calculation tools such as DIALux or Relux, you can model the room and calculate how the light is distributed. The calculation is based on, among other things, room geometry, reflection properties, the luminaires' light data, location and assumed maintenance.
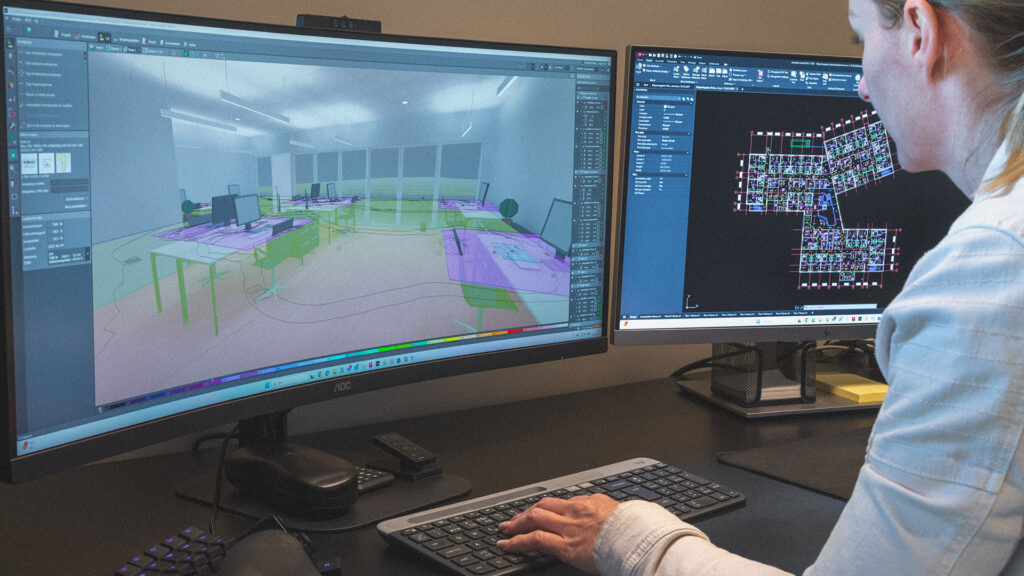
Depending on the project, the calculation can document illuminance in lux, uniformity, glare, wall and ceiling illumination, and installed power.
If the calculations show that the solution does not produce the desired result, the luminaire selection, location or number can be adjusted and the calculations can be carried out again.
It is important to be aware that sufficient illuminance alone does not mean good lighting. Luminance distribution, glare control, color rendering and the overall lighting experience of the room must also be considered.
The right product selection and documented lighting calculations contribute to a comprehensive solution that ensures both lighting quality, energy efficiency and practical implementation.
5. Lighting control and adaptation to needs
Lighting control should be part of the design from the start, not something added after the luminaires have been selected.
With the right control, lighting can be adapted to the room's use, available daylight and different activities. This can include, for example, dimming, presence detection, daylight control and programmed lighting scenes.
In a meeting room, different settings may be needed for presentations, video meetings and regular meeting activities. In office spaces, demand management can help reduce light when workstations are not in use.
The control system must be selected based on the project's needs and technical requirements. This may include DALI-based solutions, wireless lighting control, or integration with the building's other technical systems.
A good control solution should be easy to use, while also facilitating flexible operation and efficient energy use.
6. Electrical plan and installation documentation
In order for the lighting solution to be realized, the lighting plan must be followed up with the necessary electrotechnical documentation.
An electrical plan related to lighting can, among other things, show connection points, relevant technical guidelines and how luminaires and control components should be included in the installation.
Control zones, sensors, operating points and the need for communication between components must also be clarified.
The electrical plan and installation documentation should help ensure that the designed solution can be implemented correctly and efficiently. It is also important to have a clear division of responsibilities between the lighting supplier, electrical consulting engineer (RIE), installer and any system integrators.
The scope of the electrotechnical basis and responsibility for detailed design must be clarified in each individual project.
7. Documentation, quality assurance and handover
A well-developed design must be able to be followed up and controlled throughout the entire project.
The documentation should describe which solutions have been chosen, what assumptions the calculations are based on, and how the finished system will be installed, controlled and maintained.
Depending on the scope of the project, the delivery may include lighting plans, lighting calculation reports, luminaire overviews, product data sheets, lighting files (LDT and IES files), electrical plans, control descriptions, installation documentation and FDV documentation.
In projects with BREEAM-NOR or other special requirements, there may also be a need for additional documentation of visual comfort, energy use, management and product properties.
The documentation must correspond to what is actually delivered. Any changes along the way should be followed up so that both drawings, calculations and product overviews are updated upon handover.
When should the lighting be designed?
Lighting should be included as early as possible in the building project.
Already in the sketch and preliminary design phase, decisions are made about room design, ceilings, technical guidelines and material choices that have a direct impact on the lighting solution. If lighting is only considered after most of these choices have been made, the possibilities for a comprehensive solution may be limited.
Early involvement of lighting expertise provides better opportunities for coordinating architecture, function, technical installations and control. It can also reduce the risk of unnecessary changes later in the project.
The design process normally develops from an overall lighting concept to more detailed plans, calculations and installation documentation. Upon completion, the solution must be checked, adjusted and documented according to agreed requirements and responsibilities.
What foundation is needed to get started?
The better the project basis, the easier it is to develop a relevant lighting solution.
It is useful to have the following information available:
- Drawings: Floor plans, sections, ceiling plans and any 3D models, preferably in DWG or IFC format where available.
- Rooms and functions: Description of what the different areas will be used for, furnishings and any special visual tasks.
- Building requirements: Ceiling heights, surfaces, daylight conditions and technical limitations.
- Requirements and ambitions: Relevant lighting requirements, desired quality, energy targets, environmental requirements and any certification schemes.
- Management and technical systems: Desired functions, existing systems and need for integration.
- Project framework: Progress, budget and clarified division of responsibilities.
It is not necessary for everything to be fully clarified before work begins. On the contrary, an early project assessment can help identify which issues should be clarified before further design.
How can Norlux contribute to the design?
Norlux delivers more than lighting products. Through our project department and our combined expertise in lighting, we can help develop solutions that are adapted to the building, the users and the installation.
We work with lighting design, lighting plans, lighting calculations, product selection, electrical plans and lighting control. We can also provide relevant technical documentation and support for installation and project implementation.
By looking at lighting design, products and technical solutions in context, we can help ensure that the project has a holistic and feasible lighting solution.
The scope is adapted to the individual project and clarified in collaboration with the client, consultants and installer.
Frequently asked questions about lighting design
Are you planning a lighting project?
Norlux helps you find lighting solutions tailored to your project's needs – from lighting design and product selection to control and documentation.