

What is a lighting calculation – and what should it document?
A lighting calculation shows how the light from a planned lighting installation will be distributed in a room or area. It is used to check light levels, uniformity and other lighting technical conditions before the luminaires are installed. But what does the calculation actually tell you, and what should you look for to assess whether a lighting solution is right for the project?
In short
A lighting calculation is a technical calculation of how a planned lighting solution will function. It is used to document, among other things, illuminance (lux), uniformity and glare conditions. A good lighting calculation should show both the results and the assumptions on which they are based, so that the solution can be assessed against the project's requirements and needs.
What is a lighting calculation?
A lighting calculation is a digital or mathematical calculation of how light is distributed from one or more luminaires in a specific environment.
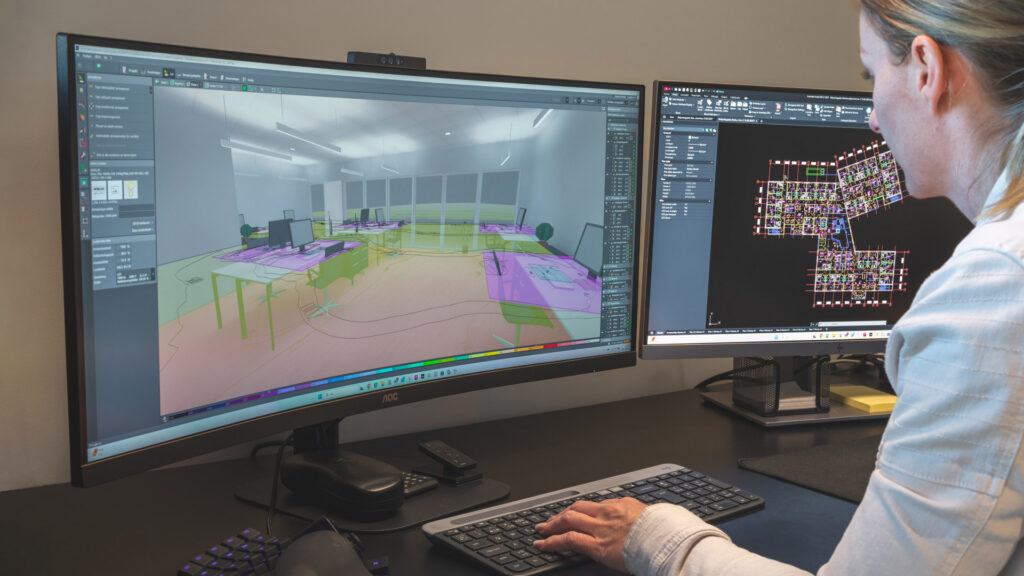
In professional lighting projects, specialized programs such as DIALux or Relux are usually used. Here, a model of the room or area is built, with relevant dimensions, surfaces and luminaire locations. Using the photometric data of the luminaires, the program calculates how the light is distributed.
The result can be presented through floor plans, isolux diagrams, color maps, 3D views and tables with lighting values.
A lighting calculation makes it possible to investigate alternative solutions before the installation begins. For example, you can consider how the number of luminaires, location, mounting height or choice of optics affect the lighting.
The purpose is not necessarily to achieve the highest possible light level, but to find a solution that provides the right light where it is needed.
Why are lighting calculations important?
Good lighting is about more than just installing a sufficient number of fixtures. The light must be adapted to the activities, people and surroundings.
In an office, lighting should facilitate screen work, reading and communication, among other things. In a store, it may be important to highlight products while providing employees and customers with good visibility. In a warehouse, safety, orientation and visibility in work areas can be crucial.
A lighting calculation provides the basis for:
- Check whether planned lighting meets relevant requirements and recommendations.
- Assess light distribution, uniformity and risk of glare.
- Compare different fixtures, locations and lighting principles.
- Adapt the number of luminaires and installed power to the actual need.
- Document the solution before purchasing, installation and handover.
The calculation can thus reduce the risk of faulty design, unnecessary energy use and costly changes later in the construction process.
What should a lighting calculation document?
A good lighting calculation should make it possible to understand how the solution is dimensioned, what results are expected, and what assumptions are underlying it.
The following conditions are particularly important.
1. Illuminance – how much light do we get?
Illuminance indicates how much light hits a surface and is measured in lux (lx).
A lighting calculation should show the estimated illuminance in the areas where the light will be used. This could be, for example, on a desk, a workbench in a workshop, a store shelf or a floor area.
It is important to distinguish between average illuminance and the light level at individual points. A room can have a satisfactory average even if individual work areas receive too little light.
The calculation must therefore be linked to the correct field of work and the activities to be carried out.
2. Evenness – how is the light distributed?
Uniformity describes the relationship between the lowest and average illuminance within a defined area.
The value is usually designated U₀ and is calculated as follows:
U₀ = E_min / E_mean
A uniformity of 0.60 means that the lowest calculated illuminance corresponds to 60 percent of the average.
Good uniformity can help reduce large variations in light levels that make visual work more demanding. How uniform the lighting should be depends on the task and the area.
A lighting calculation should therefore show both average illuminance and uniformity, along with the requirements that apply to the relevant calculation surfaces.
3. Glare – can the light be perceived as unpleasant?
A lighting solution can provide the correct lux level and at the same time be uncomfortable to stay in.
Glare can occur when luminaires or other bright surfaces have high luminance compared to their surroundings. This can reduce visual comfort and make it more difficult to perform work tasks.
For many indoor workplaces, UGR (Unified Glare Rating) as a method for assessing discomfort glare. You can read more about how glare is assessed, and what the UGR values mean, in our article What is UGR – and what does it tell us about glare?
A lighting calculation should document glare conditions where relevant, and use a method that is appropriate for the installation in question. The UGR method has specific assumptions and is not suitable for all types of rooms and lighting solutions.
It is also important to be aware that UGR is not a fixed characteristic of a luminaire alone. Glare conditions are influenced by factors such as the size of the room, surfaces, luminaire placement and the user's viewing direction.
4. Work fields and calculation surfaces
Lighting requirements do not necessarily apply to the entire room in the same way.
In an office, the requirements may be related to the work surfaces, while other parts of the room may have lower lighting levels. In addition, consideration must be given to the near field, background area and any activity areas.
A good lighting calculation should show which surfaces are calculated, where they are located and what requirements are based on them.
In many projects, it is also relevant to calculate light on vertical surfaces, such as walls, shelves and boards. Cylindrical illuminance can be important for how faces and people are perceived in a room.
This is an important reason why lighting quality cannot be assessed based on lux on the floor alone.
5. Maintenance factor – how will the light change over time?
The light output from a lighting system can decrease over time. LED -light sources gradually have lower luminous flux, and dirt on luminaires and room surfaces can affect the result.
Therefore, a maintenance factor, often abbreviated MF, is used in the lighting calculation.
The maintenance factor takes into account the expected reduction in light output and helps to ensure that the system is sized to maintain the necessary lighting level throughout the planned maintenance period.
The calculation should state which maintenance factor has been used and how it is justified.
This is important both for documenting expected lighting levels over time and for comparing alternative solutions on equal terms.
6. Fixture selection, placement and requirements
A lighting calculation depends on the model representing the planned installation.
The documentation should therefore show which luminaires have been used, the number of luminaires, location, mounting height and any angles.
It should also specify relevant assumptions for the room, such as dimensions, reflection factors for walls, ceilings and floors, as well as furnishings and decor where this affects the result.
Small changes can make a difference. Darker walls, a change in ceiling height or a different luminaire placement can affect both light level, uniformity and glare.
If the assumptions change significantly during the project, it may be necessary to update the lighting calculation.
7. Power and energy use
The lighting calculation can also be included in the documentation of the facility's energy efficiency.
The luminaires' power, number and location provide the basis for calculating installed power. At the same time, alternative solutions can be compared to find a good balance between energy use and lighting quality.
To calculate expected energy consumption over time, you also need to know operating times and how the lighting will be controlled.
Presence control, daylight control and dimming can reduce energy use, but the savings must be assessed based on the actual use of the facility and the assumptions for the control.
A standard lighting calculation therefore does not automatically document how many kilowatt hours the finished system will use.
How do you interpret the results of a lighting calculation?
A lighting calculation report can contain many numbers and diagrams. To evaluate the results, you need to know what requirements they should be compared to.
Imagine a workspace where the project has specified an average maintained illuminance of at least 500 lux and uniformity of at least 0.60.
A calculation shows:
| Parameters | Calculated value |
|---|---|
| Average illuminance | 520 lux |
| Lowest illuminance | 340 lux |
| Smoothness (U₀) | 0,65 |
In this imaginary example, the solution satisfies the two specified requirements for light level and uniformity.
But the numbers do not tell the whole story. It must also be considered whether the glare conditions are satisfactory, whether the correct surfaces have been calculated, and whether the assumptions match how the area will be used.
A satisfactory lux level is not alone a guarantee of good lighting.
Lighting calculation, lighting plan and visualization – what's the difference?
These terms are often used together, but have different functions.
| Documentation | Main purpose |
|---|---|
| Lighting calculation | Document calculated light levels, light distribution and other lighting technical results. |
| Light plan | Show the lighting solution and how the fixtures should be placed. |
| Visualization | Illustrate how light and space can be experienced visually. |
A lighting plan shows where the luminaires are placed, while the lighting calculation shows what lighting technical results the solution is expected to provide.
A visualization can be useful for understanding spatial experience, light direction, and architectural effects. However, a realistic 3D visualization is not necessarily a technically correct documentation of light levels or glare.
The three methods therefore complement each other and should be used based on the needs of the project.
Can you trust a lighting calculation?
A lighting calculation is an important design tool, but the result is no more reliable than the data and assumptions entered.
The calculation describes a planned solution. It is not a measurement of the finished system.
Errors or changes in luminaire selection, optics, mounting height, room surfaces or furnishings may cause the actual lighting to deviate from the results.
To ensure consistency between design and completed installation, control measurements and visual assessment may therefore be necessary after installation. The checks should be carried out against relevant requirements and the documented assumptions from the design.
An updated lighting calculation is therefore an important basis for quality assurance, but does not replace checking the actual installation.
From lighting calculation to a well-thought-out lighting solution
At Norlux, lighting calculations are part of the work of developing lighting solutions tailored to the individual project.
We take as our starting point how the premises or areas will be used, what requirements apply, and what needs the lighting will cover.
Through lighting design, lighting planning, calculations and product selection, we can consider different solutions with regard to, among other things, visual comfort, functionality, energy efficiency and installation.
When lighting calculations are seen in the context of luminaire selection, lighting control and other design, it provides a better basis for making the right decisions before the installation begins.
The goal is not only to document that the requirements are met, but to contribute to a lighting solution that works well in practice.
Frequently asked questions about lighting calculations
Are you planning a lighting project?
Norlux helps you find lighting solutions tailored to your project's needs – from lighting design and product selection to control and documentation.